Welded mesh weight calculator
Work out kg/m² and the weight of a sheet or roll from the wire diameter and spacing — the number you need to convert a mesh spec into a shipment weight.
Ask Leeter AI ↓Spacing is centre-to-centre = clear aperture + wire diameter.
per 6.00×2.40 m sheet
sheets per 24 t (40HQ payload)
How this is calculated
- 1Model
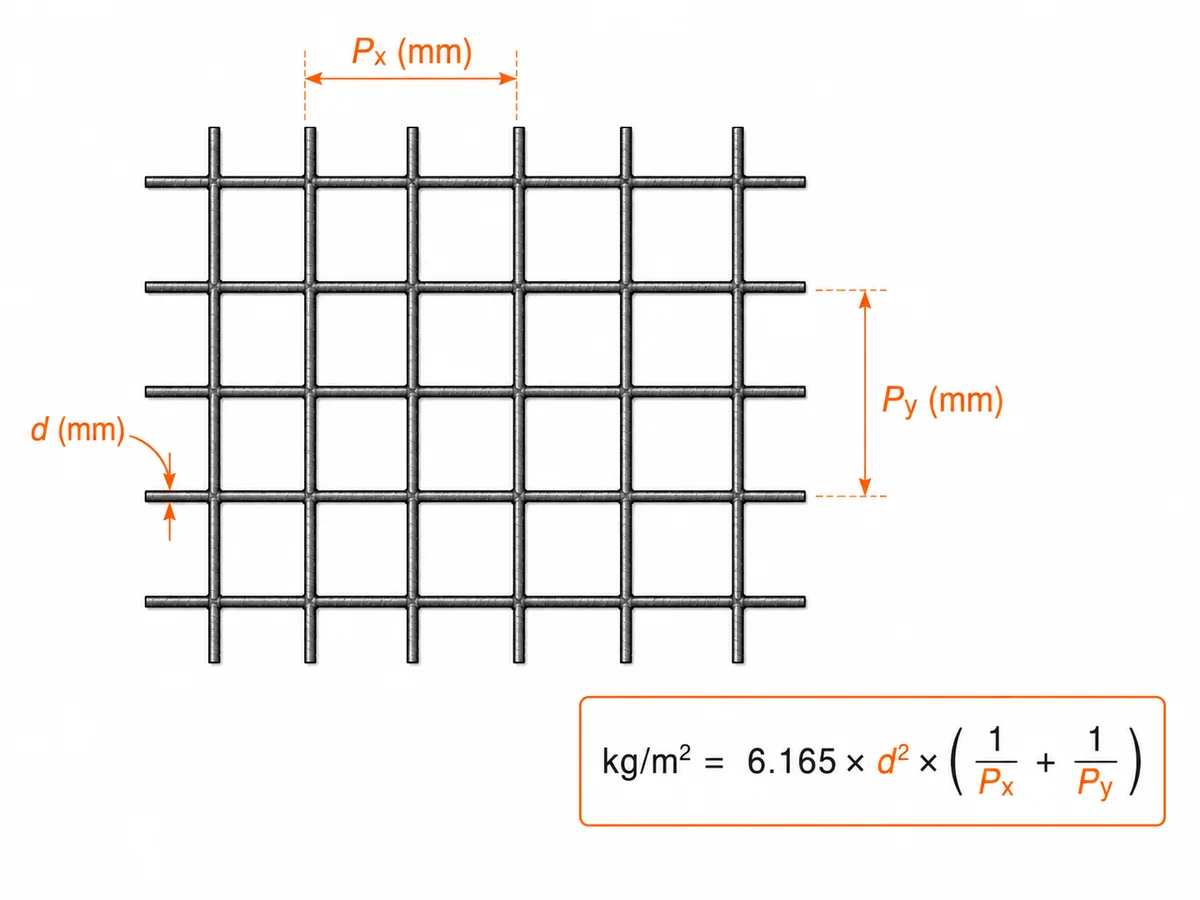
A welded fabric is two orthogonal sets of parallel wires. Per square metre there are 1000/Px longitudinal and 1000/Py cross wires, each with mass (π/4)(d/1000)²·7850 kg/m. Combining collapses to a single closed form: weight (kg/m²) = 6.165 × d² × (1/Px + 1/Py), with d, Px, Py in mm.
- 2
The constant 6.165 = (π/4)·7850×10⁻³ is exactly the mass of a 1 mm-diameter, 1 m-long steel wire — so the formula is not an approximation but the exact areal weight of an orthogonal fabric. It reproduces the BS 4483 table to the decimal (6 mm @ 200×200 = 2.22 kg/m² = A142; 8 mm @ 200×200 = 3.95 = A252).
- 3Worked example
8 mm wire on a 200×200 mm pitch → 6.165×64×(1/200+1/200) = 6.165×64×0.010 = 3.95 kg/m². A 4.8×2.4 m sheet (11.52 m²) of that fabric ≈ 45.5 kg.
- 4
Spacing is centre-to-centre = clear aperture + one wire diameter. Assumptions: identical wire both ways (for a heavier main and lighter cross wire, apply d² to each direction and sum); mild/deformed steel at 7,850 kg/m³; nominal (not mill-tolerance) mass — delivered weight varies within the rolling tolerance.
Leeter provides the tool, not a warranty of the result. Every figure above is a planning estimate for reference only — confirm structural, code and customs decisions with your engineer, inspector or broker.



From estimate to firm quote
These tools size the job. Send us the spec and we'll price the material, packing and lead time.