Chain link fence calculator
Turn a fence run into a full bill of materials — fabric, posts, rail and every band and tie — sized for a container order, not a retail quote.
Ask Leeter AI ↓| Fabric roll (4 ft × 50 ft) | 2 |
| Line posts | 8 |
| Terminal posts (end/corner/gate) | 3 |
| Top rail (21 ft lengths) | 5 |
| Loop caps (line) | 8 |
| Dome caps (terminal) | 3 |
| Tension bars | 4 |
| Tension bands | 12 |
| Brace bands | 8 |
| Rail ends | 4 |
| Bottom tension wire (ft) | 100 |
| Tie wires (approx) | 90 |
How this is calculated
- 1Fabric & posts
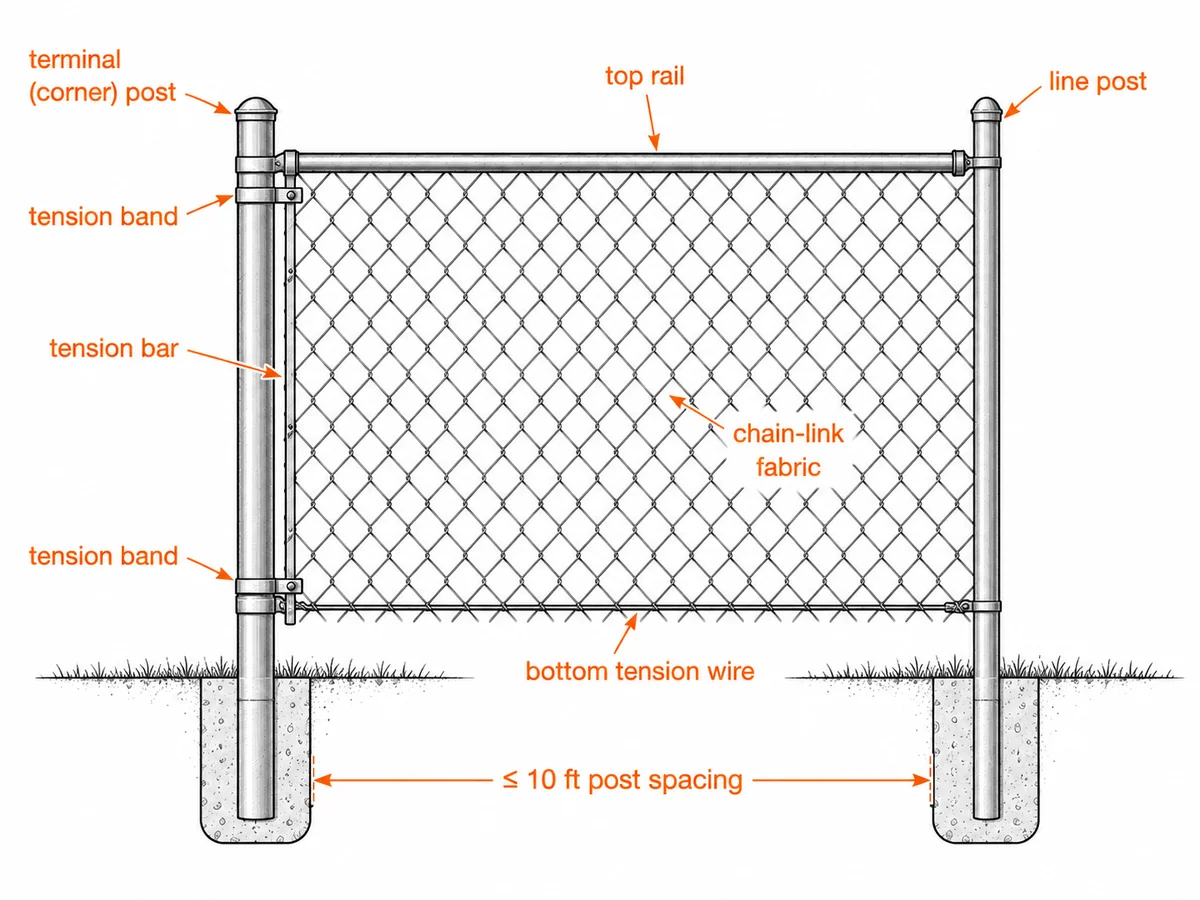
Rolls = ceil(length / 50 ft). Post positions at the 10 ft on-centre maximum → grid = floor(length/10)+1; terminal posts (heavier, carry all tension) = ends + corners + gates×2, and line posts = grid − ends − corners. The 10 ft limit exists so the top rail doesn’t deflect under wind and snow.
- 2
Top rail = ceil(length / 21 ft) — 21 ft swaged sticks that telescope through line-post loop caps and land in a rail-end cup at each terminal.
- 3Per-face hardware
A face is a fabric termination: an end = 1 face, a corner or pull = 2 faces, a gate = 2 (both jambs), so faces = ends + 2×corners + 2×gates. Each face needs 1 tension bar, (height−1) tension bands, 1 rail end and 2 brace bands (one at the top for the rail end, one at the bottom for the tension wire). Caps: loop caps = line posts, dome caps = terminal posts; bottom tension wire = fence length; gates add 2 hinges + 1 latch each.
- 4Worked example
100 ft, 5 ft high, 2 ends, 2 corners, 1 gate: grid = floor(100/10)+1 = 11; terminals = 2+2+2 = 6; line = 11−4 = 7; rail = ceil(100/21) = 5; fabric = 2 rolls; faces = 2+4+2 = 8 → 8 tension bars, 8×(5−1) = 32 tension bands, 16 brace bands, 8 rail ends; plus 2 hinges + 1 latch for the gate.
- 5Assumptions & limits
Residential/light-commercial gauge on flat ground (slope adds fabric and rail); footing concrete is excluded (parity with the trade). The single “+1” treats the run as one straight line, so a heavily cornered layout is a slight under-count — fine for an estimate.
Leeter provides the tool, not a warranty of the result. Every figure above is a planning estimate for reference only — confirm structural, code and customs decisions with your engineer, inspector or broker.






From estimate to firm quote
These tools size the job. Send us the spec and we'll price the material, packing and lead time.