Slab reinforcement estimator
Enter a slab and get the rebar, tie wire, chairs and mesh it needs — the accessories most calculators leave out. A planning estimate for ordering, not a structural design.
Ask Leeter AI ↓12 mm rebar (52 bars/mat)
tie wire · ≈2 coils (3.5 lb)
chairs @ 1 m grid
mesh sheets (if using mesh instead)
How this is calculated
- 1Model
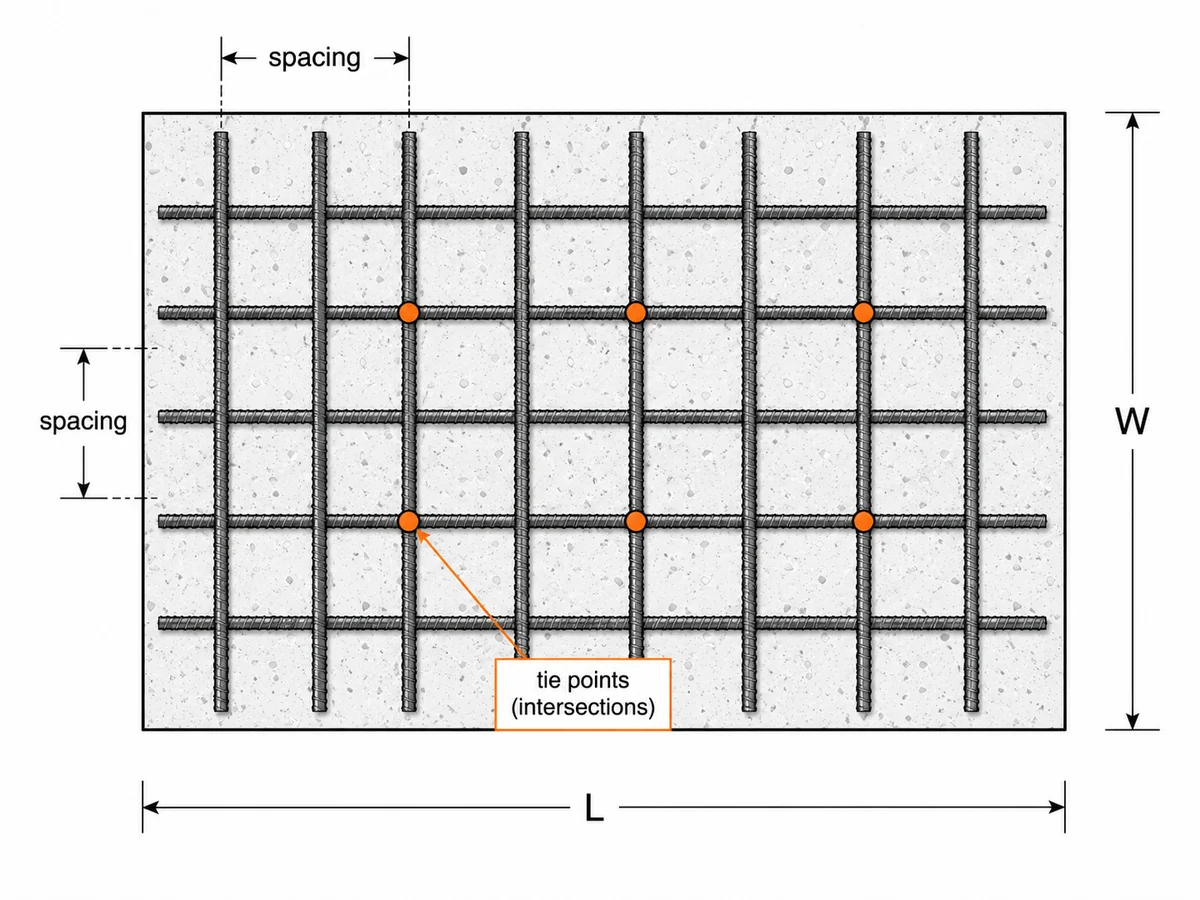
The tool lays out an orthogonal two-way bar grid. In each direction the number of bars is the span divided by the on-centre spacing plus one (the “fence-post” rule — a run of length D at spacing s needs D/s gaps but D/s+1 bars): n_x = floor(W/s)+1 and n_y = floor(L/s)+1. Total steel length = (n_x·L + n_y·W) × mats.
- 2Weight
Bar weight = total length × the standard unit mass. Metric bars follow the exact rule w = D²/162 ≈ 0.006165·D² kg/m (the mass of a round steel section at 7,850 kg/m³): 8 mm 0.395, 10 0.617, 12 0.888, 16 1.578, 20 2.466, 25 3.853 kg/m. Imperial bars use the ASTM A615 nominal mass (#3 0.560, #4 0.994, #5 1.552, #6 2.235 kg/m).
- 3Tie wire, chairs and mesh
Tie wire = number of bar crossings (n_x·n_y·mats) × ~0.2 m of 16-gauge wire per tie (16 ga = 1.588 mm = 0.01555 kg/m), converted to 3.5 lb (≈1.6 kg) coils. Chairs = (L/grid+1)×(W/grid+1), about one per m² at a 1 m grid. The mesh alternative = slab area ÷ ~12 m² effective coverage per 6.0×2.4 m sheet (14.4 m² gross minus one 300 mm lap each way).
- 4Waste
Bars ship in fixed stock lengths and any long span needs lap splices (~40–50× bar diameter), so a waste/lap allowance (default 10%) is applied to both the steel and the tie-wire figures — this is the single factor most take-offs omit and the only place an estimate can under-order.
- 5Worked example
A 6×4 m slab at 200 mm both ways, 12 mm bar, single mat: n_x = floor(4/0.2)+1 = 21, n_y = floor(6/0.2)+1 = 31; length = 21×6 + 31×4 = 250 m; weight = 250×0.888 = 222 kg, ×1.10 waste ≈ 244 kg. Crossings = 21×31 = 651, tie wire ≈ 651×0.2×0.01555×1.10 ≈ 2.2 kg (≈ 2 coils).
- 6Assumptions & limits
Bars are assumed to run at the nominal spacing and every intersection tied (an upper bound — crews often tie a ~50–60% checkerboard). This is a material take-off, not a structural design: bar size, spacing, cover, laps and development length must come from the engineer’s design to ACI 318 / Eurocode 2.
Leeter provides the tool, not a warranty of the result. Every figure above is a planning estimate for reference only — confirm structural, code and customs decisions with your engineer, inspector or broker.


From estimate to firm quote
These tools size the job. Send us the spec and we'll price the material, packing and lead time.