
Brick / masonry tie calculator
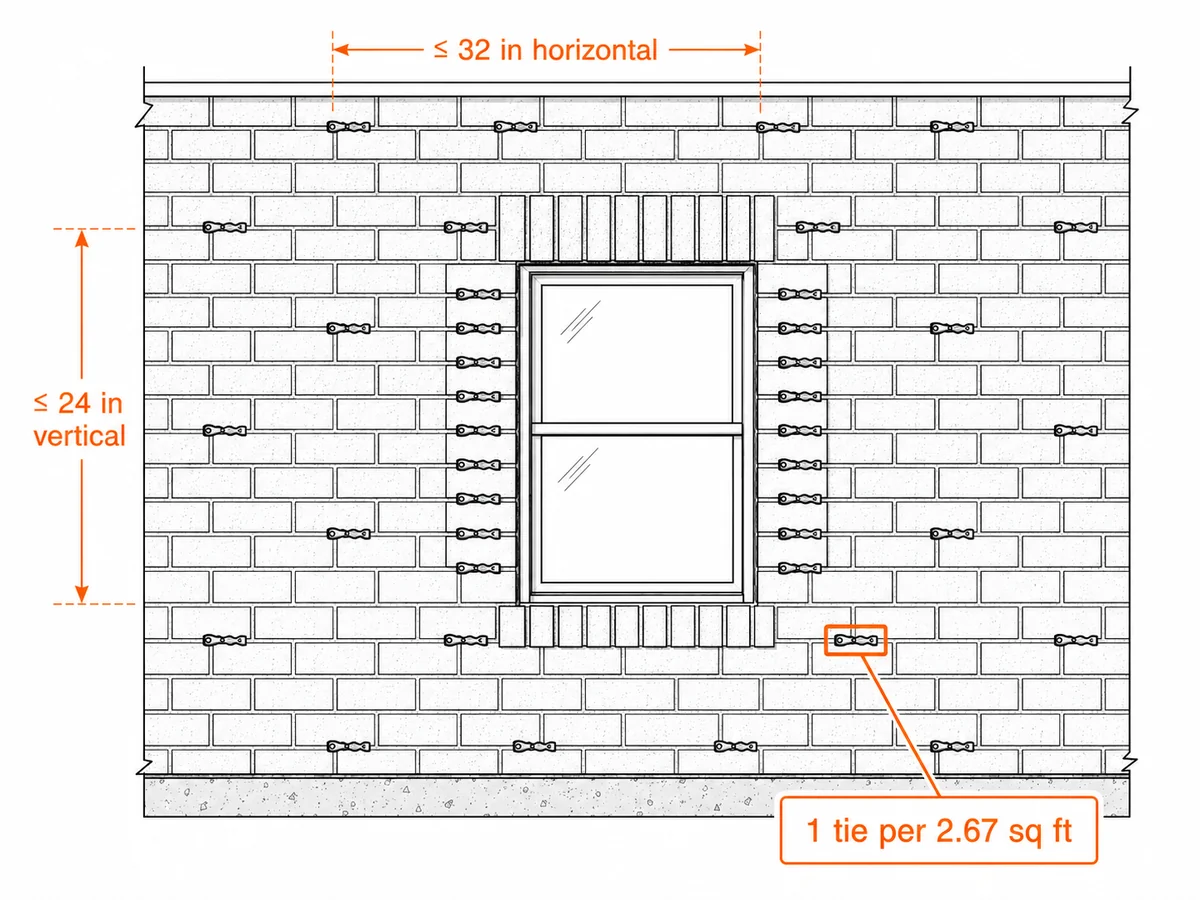
How many wall ties a brick-veneer wall needs, at the code spacing — one tie per 2.67 sq ft of field, plus extra ties around every opening and free edge.
Ask Leeter AI ↓How this is calculated
- 1Rule
Under IRC 2021 R703.8.4.1, one corrugated sheet-metal veneer tie supports no more than 2.67 sq ft of wall, spaced ≤32 in horizontally and ≤24 in vertically. Field ties = ceil(net area ÷ 2.67), where net area = length × height − openings.
- 2Openings & edges
Extra ties are required within 12 in of openings (larger than 16 in in either dimension) and along free edges, at ≤3 ft on-centre: edge ties = ceil(perimeter ÷ 3 ft). Total = field + edge ties, always rounded up.
- 3Worked example
A 20 × 9 ft wall = 180 sq ft with one 3×5 ft window (15 sq ft) → net 165 sq ft → 165/2.67 = 61.8 → 62 field ties; window perimeter = 16 ft → 16/3 = 5.3 → 6 edge ties; total 68 ties.
- 4Scope
Corrugated ties are valid only over wood- or steel-stud framing with a ≤1 in air space; wider cavities or masonry/concrete backing require adjustable two-piece anchors (different rules). Because ties land on studs at 16 or 24 in centres, 2.67 sq ft is a quantity estimate, not the as-built layout.
- 5Limits
Tie count and spacing here are a planning estimate. TMS 402 allows 3.5 sq ft for some stiffer wire-tie systems, and high-wind (>130 mph) or seismic categories require tighter, engineered spacing — confirm the governing code (IRC / TMS 402 / BIA Tech Note 44B).
Leeter provides the tool, not a warranty of the result. Every figure above is a planning estimate for reference only — confirm structural, code and customs decisions with your engineer, inspector or broker.





From estimate to firm quote
These tools size the job. Send us the spec and we'll price the material, packing and lead time.