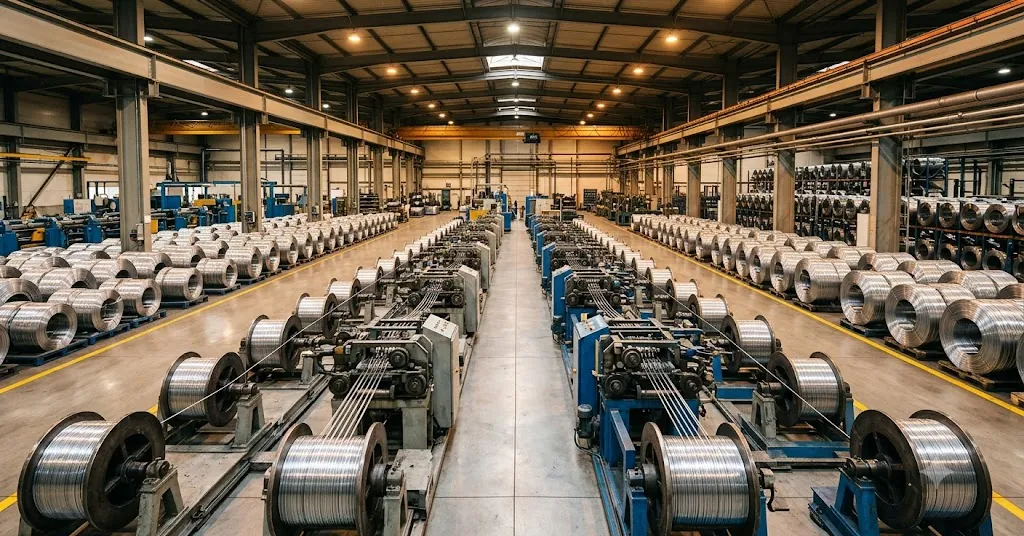
We have shipped construction hardware from Dingzhou, Hebei since 2006, mostly to buyers in North America and Europe. Over those years, almost every serious quality dispute we have seen traces back to one thing: the buyer and supplier never agreed, in writing, what AQL sampling would actually check. This guide explains how the method works, how to apply it to wire, mesh, bolts and fasteners, and how to set it up with a supplier so both sides know exactly what "accepted" means.
What is AQL sampling and why does it matter?
AQL, or Acceptance Quality Limit, is defined by the international standard ISO 2859-1 (originally derived from the US military standard MIL-STD-105). It represents the worst tolerable average percentage of defective units that still allows a lot to pass inspection. Put plainly: the AQL is the line between "good enough to ship" and "send it back."
The value of AQL sampling is efficiency with statistical backing. Checking 100 percent of a 200,000-piece nail order is slow, expensive, and surprisingly unreliable, because inspectors tire and miss defects. Sampling a representative subset gives a defensible estimate of the whole lot's quality in a fraction of the time. When the sample passes, both sides have a shared, numbers-based reason to release the container.
The method matters most because it removes opinion from the argument. Without it, "the quality is bad" becomes a shouting match. With it, the conversation is simple: the lot allowed three major defects at your chosen AQL, we found five, so it fails and gets reworked. That clarity protects buyers from bad batches and protects honest suppliers from vague complaints.
How does AQL sampling actually work?
AQL sampling works in three linked steps: choose the sample size from the lot size, count defects by severity, then compare those counts against acceptance and rejection numbers pulled from the standard's tables. The lot size sets how many pieces get pulled, not a flat percentage. A larger lot means a larger sample, but the sample grows far slower than the lot itself.
The first step links lot size to sample size through the inspection level. Standard General Inspection Level II is the default for most hardware. Larger lots draw proportionally smaller samples, because statistics need fewer additional pieces to stay confident as the population grows. A 10,000-piece lot and a 100,000-piece lot do not need ten times the sample.
The second step is classifying every defect an inspector finds. This is where most of the real work happens, and where buyer and supplier must align before production. The third step is mechanical: the inspector reads the acceptance number and rejection number for the agreed AQL, then makes the call. If defects land at or below the acceptance number, the lot passes.
The three defect classes
Every AQL system sorts defects into three severity classes, and each usually carries its own AQL value. Critical defects are the strictest, often set at AQL 0 because they involve safety. Major defects affect function or saleability and typically use a value like 2.5. Minor defects are cosmetic and get a looser value such as 4.0. Assigning the wrong class to a defect is the single most common source of confusion in hardware inspection.
| Defect class | What it means for hardware | Typical AQL handling |
|---|---|---|
| Critical | Safety or compliance failure: a bolt that snaps under rated load, missing galvanizing on structural mesh, a certification mismatch | Zero or near-zero tolerance; a single occurrence can fail the lot |
| Major | Functional or usability failure: wrong thread pitch, out-of-spec wire diameter, weld gaps in mesh, incorrect count per bundle | Tight limit; small allowed count based on sample size |
| Minor | Cosmetic or trivial: light surface scratches, minor label smudges, slight paint blemishes that do not affect use | Looser limit; larger allowed count |
Choosing an AQL inspection level
The AQL inspection level controls how thorough the sampling is, separate from the defect tolerance. General Inspection Level II suits routine construction hardware and is what we recommend as a starting point. Level I pulls a smaller sample for faster, cheaper checks when you trust a supplier's track record. Level III pulls more pieces for tighter scrutiny on new suppliers or safety-critical parts. Special inspection levels exist for slow, destructive tests like tensile pull on bolts, where testing many pieces is impractical.
How do you apply AQL sampling to wire, mesh and bolts?
Applying AQL sampling to different hardware means matching the defect classes to each product's real failure modes, because a defect that is critical for a structural bolt may be merely minor for a decorative wire. Industry practice generally treats load-bearing and coated products more strictly than cosmetic ones. The AQL value stays the same in principle; what changes is which defects you assign to which class.
For wire products, the checks focus on diameter tolerance, tensile strength, and coating. Wire diameter that runs under spec is usually a major defect, because it changes load capacity and downstream mesh dimensions. Zinc coating weight matters for galvanized wire: thin or patchy galvanizing that fails corrosion requirements often qualifies as critical, since it directly affects service life in outdoor construction. Surface rust spots on the coil that wipe clean might be minor.
For welded and woven mesh, weld integrity dominates. A missed or cracked weld at an intersection is typically major, and a pattern of them can be critical for structural mesh used in concrete reinforcement. Inspectors also check mesh opening size, panel flatness, sheet dimensions, and overall squareness. In our experience, aperture consistency and weld shear strength cause more mesh rejections than any cosmetic issue.
Applying it to bolts, nuts and fasteners
Bolts and fasteners carry the highest safety stakes, so critical defects dominate the checklist. Thread quality, tested with go and no-go gauges, is fundamental: a thread that will not accept its mating nut is a functional failure. Head marking and grade stamping matter for compliance, because an unmarked or mismarked grade-8 bolt cannot be verified in the field. Mechanical properties like tensile and proof load usually need destructive testing on a small special-level sample rather than a full AQL count.
Dimensional checks round out fastener inspection: length, diameter, head height, and pitch all get measured against the drawing. Zinc or other plating thickness affects corrosion life and torque, so plating defects are often treated as major or critical depending on the application. Because you cannot pull-test thousands of bolts, buyers combine a normal AQL visual and dimensional inspection with a separate, agreed number of destructive tests. Our pre-shipment inspection guide for steel products walks through how those two check types fit into one inspection visit.
How do you agree AQL sampling with a supplier?
Agreeing AQL sampling with a supplier means writing the defect classification and AQL values into the purchase contract before production begins, not discovering them during inspection. Disputes almost always start when a defect's class was never defined, so the buyer calls it major and the supplier calls it minor. The fix is a shared, written defect list agreed at order confirmation.
Start by building a defect standard together. List the realistic defects for your specific product, then assign each one a class: critical, major, or minor. A good supplier will not resist this, because clear rules protect us as much as they protect the buyer. When the standard is explicit, we can set our own internal checks to catch problems before an inspector ever arrives, which means fewer failed lots and no last-minute container delays.
Next, fix the numbers in writing. Specify the inspection level (General Level II unless you have a reason to change it) and the AQL value for each defect class. A widely used combination for hardware is 0 for critical, 2.5 for major, and 4.0 for minor, but the right choice depends on your risk tolerance and end market. Decide who books and pays for the inspection, whether it is your own staff, a third-party agency, or the supplier's QC team, and confirm they all read the same standard.
Finally, agree what happens when a lot fails. A rejection is not the end of the relationship; it triggers rework, re-sorting, or a fresh 100 percent screen followed by re-inspection. Spell out who pays for re-inspection and how long rework may take, so a failed lot does not silently blow past your shipping window. Suppliers who quietly ship a failed lot anyway are the real problem, and a written agreement makes that behavior obvious.
One honest caution: AQL sampling estimates lot quality, it does not guarantee zero defects. A passed lot can still contain a small percentage of defective pieces, because that possibility is built into the AQL definition. Sampling controls average outgoing quality across many lots; it is not a promise that every single piece is perfect. Buyers who expect perfection from a 2.5 AQL will be disappointed, and understanding that limit upfront prevents unfair disputes later. If you want to discuss the right standard for your order, you can always request a quote and we will map out an inspection plan with it.
Frequently asked questions
What AQL level should I use for construction hardware?
Most construction hardware ships under General Inspection Level II, which balances cost and confidence for routine orders. For AQL values, buyers commonly set 0 for critical, 2.5 for major, and 4.0 for minor defects. Tighten these for safety-critical fasteners or a new, unproven supplier, and loosen them only for low-risk cosmetic items.
Does a passed AQL inspection mean there are zero defects?
No. AQL sampling estimates the average defect rate of the whole lot from a sample, so a passed lot can still contain a small share of defective pieces within the agreed limit. The method controls quality statistically across lots rather than certifying that every single item is perfect. Set your AQL values to match how many defects you can tolerate.
How many pieces get inspected in AQL sampling?
The sample size comes from the lot size and inspection level using the ISO 2859-1 tables, not a fixed percentage. Larger lots draw larger samples, but the sample grows much more slowly than the lot. A 5,000-piece order and a 50,000-piece order need far closer sample sizes than a straight ten-times ratio would suggest.
Who pays for pre-shipment inspection?
Payment terms vary and should be written into the contract. Many buyers hire and pay a third-party agency to keep the inspection independent, while some suppliers cover a first inspection as part of the service. If a lot fails and needs re-inspection after rework, agree in advance who covers that second visit, since those costs and delays add up quickly.
Can AQL sampling test bolt strength?
Not directly through normal AQL counting, because tensile and proof-load tests destroy the bolt. Strength verification uses a separate, small sample under a special inspection level or an agreed fixed quantity of destructive tests. Buyers pair that with a standard AQL visual and dimensional inspection, so one visit covers both appearance, measurements, and mechanical performance.
If you are planning an order and want an inspection plan that fits your product and market, contact our team. We will help you define the defect classes, set sensible AQL values, and arrange inspection before your container leaves Dingzhou.
