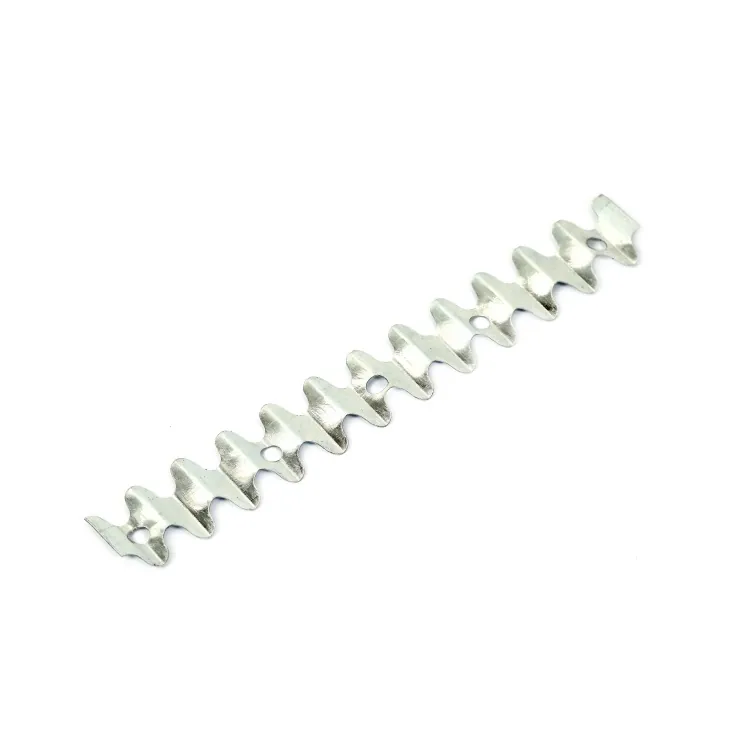
At Leeter, we manufacture and export the wire, mesh, and masonry accessories that go into these systems, and we work with contractors and distributors across North America and Europe who build to demanding codes. This guide explains how the pieces fit together, why the details matter, and what to specify when the wall has to survive more than everyday wind and thermal movement.
Why standard veneer ties fall short in high-seismic and high-wind zones
An anchored brick veneer is a two-part wall. The outer wythe of brick carries no vertical building load. It handles the weather and looks good, while the backup, whether steel stud, concrete masonry, or concrete, carries the structure. Wall ties bridge the cavity between them and transfer lateral loads, wind pushing in and suction pulling out, from the veneer back to the backup.
In a low-hazard region, corrugated ties or simple wire anchors at a normal grid can move that load without trouble. The problem in high-seismic and high-wind zones is not the everyday load. It is the extreme event combined with cracking. Once mortar joints crack, an individual tie can lose grip in the bed joint and drop out of the load path. If the ties act only as isolated points, losing several of them near one another leaves a patch of veneer with nothing holding it. That patch can bulge, then fail.
Codes such as TMS 402, the Building Code Requirements for Masonry Structures, respond to this by treating the veneer as a system that must keep functioning after cracking. The design intent is redundancy and continuity, not just per-tie strength. That single shift in thinking drives every requirement that follows.
What does an integrated seismic wall tie system look like?
An integrated seismic wall tie system combines three elements that a basic tie layout leaves separate. First, continuous horizontal bed-joint reinforcement runs through the veneer. Second, the veneer anchors are mechanically connected to that reinforcement rather than simply sitting near it. Third, spacing is tightened and wire is upsized so the whole assembly shares load instead of relying on isolated points.
Continuous joint reinforcement is the backbone. Ladder-type or truss-type wire runs horizontally along the bed joints of the veneer, tying brick together across its length. When a joint cracks between two anchors, the continuous wire spans the crack and keeps that section of masonry acting together. The cracked zone still hangs on the reinforcement, and the reinforcement hands the load to the nearest anchors.
The mechanical connection is what turns two separate products into one system. Instead of a plain tie embedded next to loose joint reinforcement, a seismic assembly uses a clip, eye, or hook that engages the continuous wire directly. In many designs a continuous wire runs in the eyes of the anchors along the wall, so that a pull-out force at any one point is resisted by a length of reinforcement rather than a single embedment. That connection is the difference between a wall that sheds panels and a wall that holds together after cracking.
Continuous bed-joint reinforcement
Bed-joint reinforcement for seismic and high-wind service is typically heavier gauge than the light wire used for simple crack control. It should be sized and spaced so it can carry the tributary lateral load between anchors, and it should be detailed to lap properly at splices and turn corners without a gap. Continuity is the entire point. A run of reinforcement broken by a missed lap reintroduces exactly the weak spot the system is meant to remove.
Mechanically connected veneer anchors
The veneer anchor still crosses the cavity to the backup, but its veneer-side end now captures the continuous wire. Adjustable two-piece anchors are common because they let the installer set the backup plate first and then engage the reinforcement as the brick rises. The connection must resist load in both directions, compression when wind pushes the veneer inward and tension when suction pulls it outward, without excessive play. Loose, sloppy connections let the veneer move before the tie engages, and that free movement is where cracking starts.
How much tighter should seismic wall tie spacing be?
Spacing in high-seismic and high-wind zones is tightened relative to ordinary limits, both in the area each tie covers and the maximum distance allowed between ties. Where a standard anchored veneer might allow one tie per a given area of wall, seismic and high-wind provisions reduce that tributary area and cap the horizontal and vertical spacing more strictly, so no tie is asked to carry more than it safely can after cracking.
The exact figures depend on the governing code edition, the design wind speed, the seismic design category, and the anchor's tested capacity, so a specifier must run the numbers rather than copy a rule of thumb. The principles below hold in every case.
- Reduce the wall area served by each tie as hazard increases.
- Cap maximum spacing both horizontally and vertically, not just the average density.
- Add extra ties around openings, at wall ends, at the top of the veneer, and near expansion joints where load concentrates.
- Match tie capacity to the design load. A denser grid of weak ties is not equivalent to properly rated anchors at code spacing.
The table below summarizes how the same wall changes as the demand rises. Treat it as a conceptual comparison, not as code values.
| Design factor | Standard zone | High-seismic / high-wind zone |
|---|---|---|
| Tributary area per tie | Larger | Reduced |
| Max horizontal spacing | Wider | Tightened |
| Max vertical spacing | Wider | Tightened |
| Bed-joint reinforcement | Optional or light | Continuous, heavier gauge, required |
| Anchor-to-reinforcement link | Often none | Mechanical connection required |
| Wire material | Galvanized common | Heavier hot-dip or stainless favored |
| Detailing at openings and ends | Standard | Extra ties added |
What wire gauge and material should seismic wall ties use?
Material selection in high-seismic and high-wind zones favors heavier wire and greater corrosion protection because the ties must retain full strength for the life of the building. A tie that has thinned from corrosion loses capacity precisely where the design counts on it. Specifiers commonly step up from light galvanized wire to thicker hot-dip galvanized sections or to stainless steel, especially in coastal and marine environments where hurricane exposure and chloride-laden air occur together.
Two forces drive the choice. The first is mechanical: heavier wire resists buckling in compression and yields less under repeated load cycles, which matters when an earthquake or a sustained windstorm works the wall back and forth. The second is durability: the anchor has to still be there, at full section, decades later. Coastal high-wind sites are the worst case, and stainless steel is often justified there despite its higher cost, because a galvanized coating in salt spray has a finite life while the design load does not.
A practical note from the field. The connection hardware and the reinforcement should share a compatible material class. Pairing a stainless anchor with a lightly coated wire, or mixing dissimilar metals in a wet joint, invites galvanic corrosion at the very connection the system depends on. When we quote coastal projects, we keep the anchor, the plate, and the continuous wire in one corrosion class for that reason.
Matching material to exposure
Interior or dry backup conditions may tolerate hot-dip galvanized assemblies. Humid, coastal, or freeze-thaw environments push the selection toward stainless. The governing specification and the project's durability requirements settle the question, but the rule of thumb is to size for the worst exposure the wall will see, not the average one.
How is the system installed correctly on site?
Correct installation decides whether the specified system performs, because a seismic wall tie only works if the mechanical connection is actually made and the reinforcement is truly continuous. The most common field failures are not design errors. They are missed connections, reinforcement laps left short, anchors set at the wrong height so they never engage the bed joint, and ties bent or omitted around openings where load concentrates.
Sequencing helps. Set the backup-side plates as the backup goes up, keep the continuous reinforcement running through every course it belongs in, and confirm each anchor engages the wire before the next brick course covers it. Inspection should verify spacing, embedment depth into the mortar, lap lengths, and that no anchor is left disconnected. On our end, we supply anchors and reinforcement that are dimensionally consistent so the eye, clip, or hook engages without field modification. When installers have to cut or bend parts to make them fit, connections get skipped.
If you are matching an anchor to a specific reinforcement profile, or you want samples to test the connection before committing a full order, you can request a quote and we will send product data along with the pieces that mate correctly.
Choosing the right components
The selection process starts with the code demand and works down to the part. Establish the seismic design category or the design wind speed, determine the required tie capacity and maximum spacing from the governing code, then choose an anchor rated for that load, a continuous reinforcement heavy enough to span between anchors, a mechanical connection that engages both, and a material class that survives the exposure. Get those five in agreement and the wall behaves as a system.
Leeter manufactures the full range of brick wall ties, adjustable veneer anchors, and continuous bed-joint reinforcement to support these assemblies, and we can supply matched components in galvanized or stainless steel for North American and European specifications. Sending the project's code basis and exposure with an inquiry lets us recommend a compatible set rather than a loose collection of parts.
Frequently asked questions
Do all masonry veneers need seismic wall ties?
No. Buildings in low-hazard regions can use standard anchored veneer details. The heavier, continuous, mechanically connected system becomes necessary as the seismic design category or design wind speed rises. The governing code, the site's exposure, and the local jurisdiction determine when the stricter provisions apply, so confirm the requirement with the project engineer before selecting components.
What is continuous joint reinforcement and why does it matter?
Continuous joint reinforcement is horizontal wire, ladder or truss shaped, that runs along the bed joints through the length of the veneer. It matters because it spans cracks. When a mortar joint cracks between anchors, the continuous wire keeps that section of masonry acting together and hands its load to the nearest anchors, so the veneer stays attached instead of releasing in isolated patches.
Is closer tie spacing enough on its own?
Closer spacing helps but is not sufficient by itself. Seismic and high-wind performance depends on tightened spacing plus continuous reinforcement plus a mechanical connection between the anchors and that reinforcement. A dense grid of unconnected ties still relies on individual embedments that can pull out after cracking. The redundancy comes from continuity, not density alone.
When should I choose stainless steel over galvanized?
Choose stainless steel when the wall faces aggressive exposure, particularly coastal and marine sites where salt spray attacks galvanized coatings, and where the design combines high wind with chloride-laden air. Galvanized assemblies suit drier interior or protected conditions. The rule is to size corrosion protection for the worst exposure the wall will experience over its full service life, not the average condition.
Can I mix anchors and reinforcement from different suppliers?
You can, but only if the parts engage cleanly and share a compatible material class. Mismatched dimensions force field cutting or bending, which leads to skipped connections, and dissimilar metals in a damp joint invite galvanic corrosion at the connection the system depends on. Matched components from one source reduce both risks. Contact us for compatible sets if you are unsure.
Building in a high-seismic or high-wind zone leaves no room for isolated, loosely connected ties. Specify continuous bed-joint reinforcement, mechanically connect it to properly rated veneer anchors, tighten the spacing, and match the material to the exposure, and the veneer will stay on the wall when it matters most. To match components to your code basis and get product data or samples, request a quote and our team will help you build the right assembly.
